Leave a Message

Thank you for your message. We will be in touch with you shortly.

1808 NW 145th Terrace
SEE ALL PHOTOS
1808 NW 145th Terrace
Sold

1808 NW 145th Terrace

1808 NW 145th Terrace, Pembroke Pines, FL 33028

$680,000
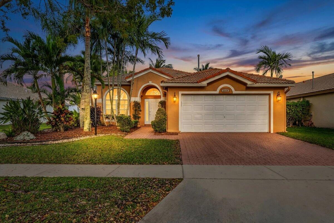
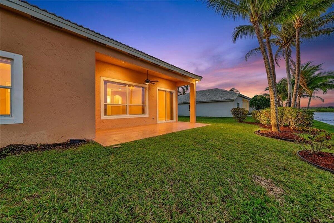
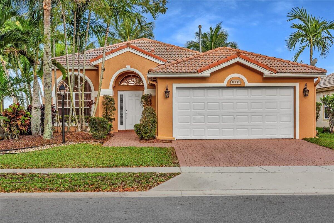
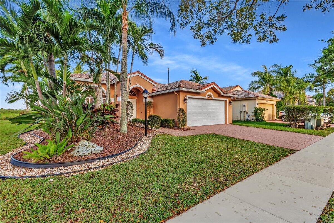
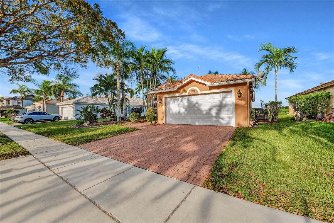
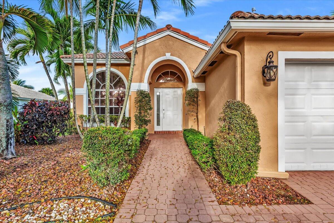
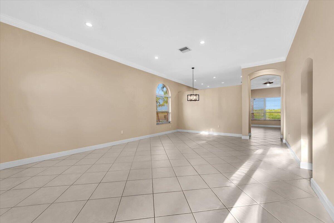
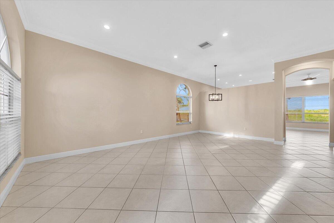
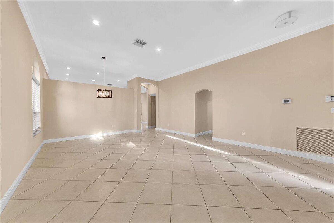
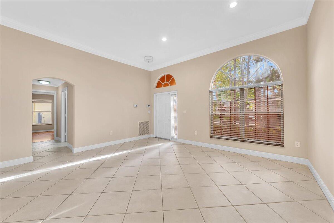
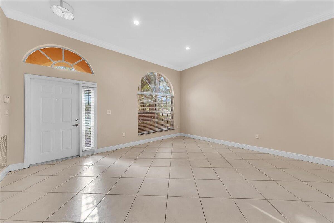
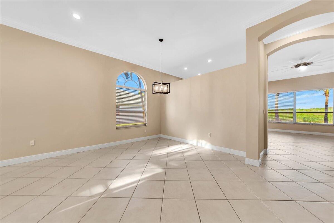
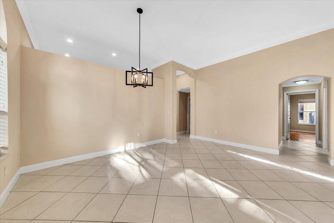
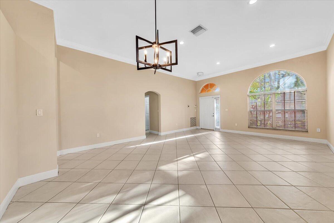
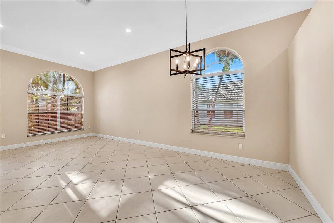
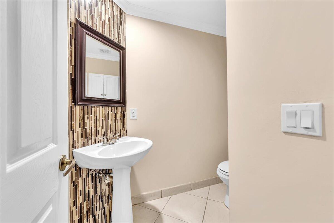
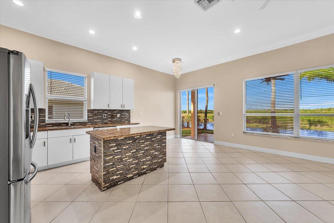
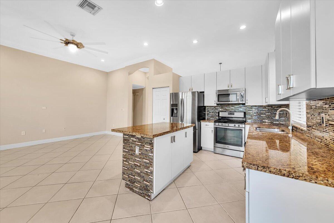
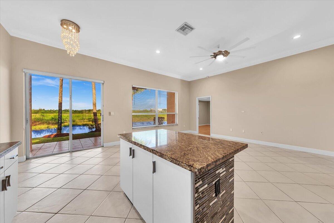
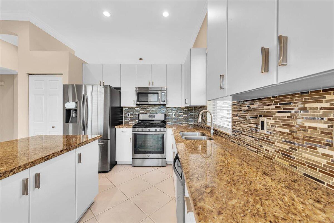
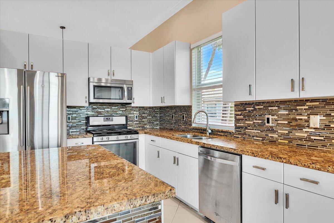
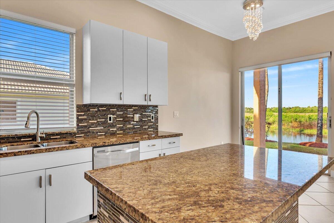
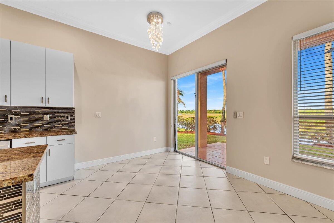
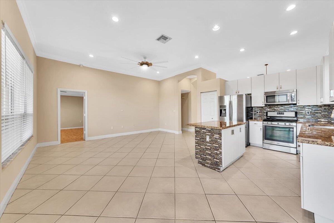
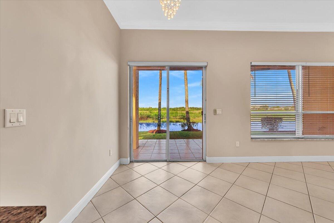
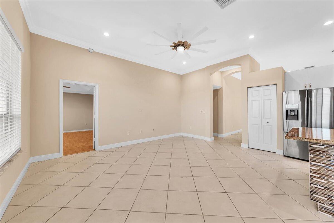
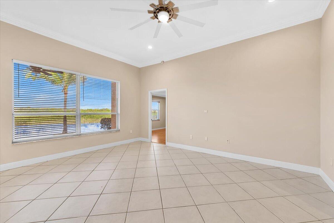
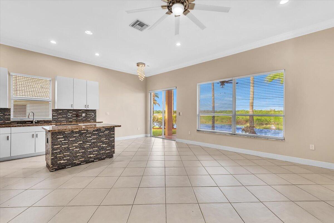
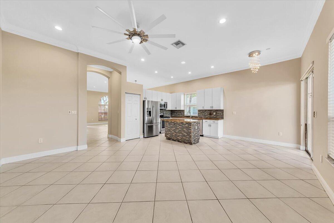
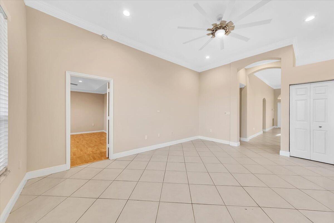
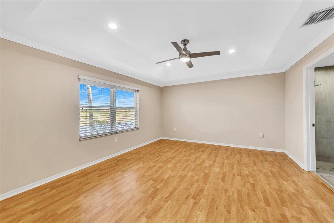
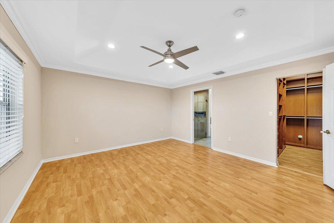
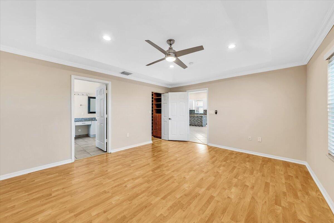
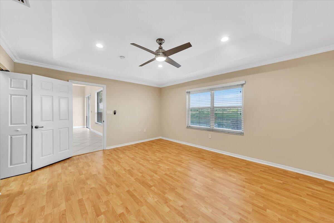
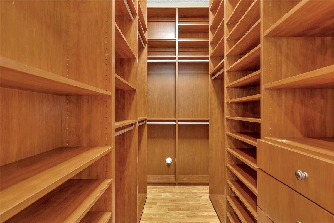
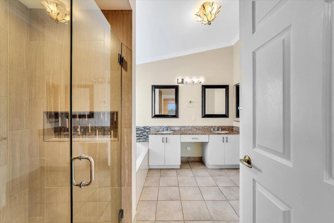
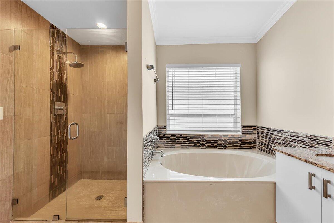
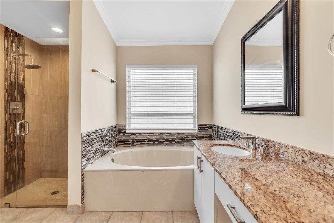
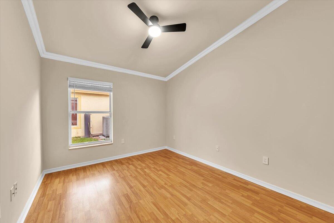
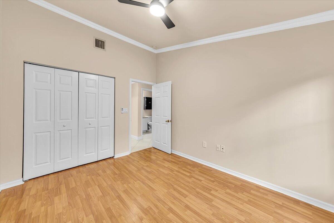
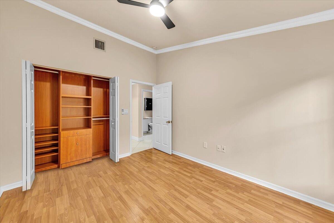
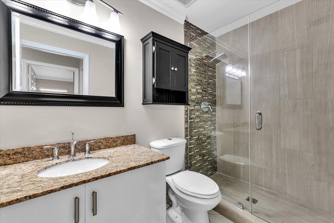
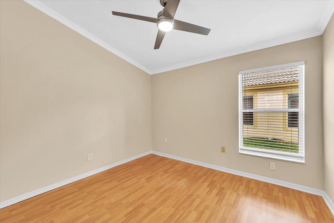
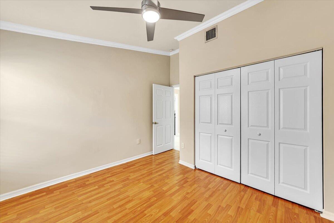
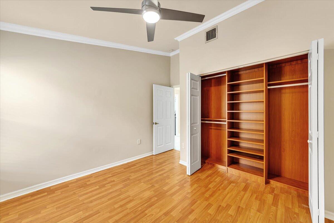
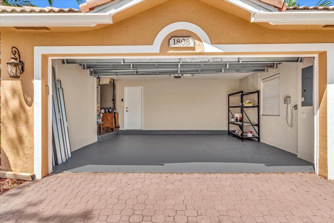
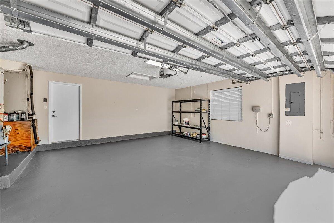
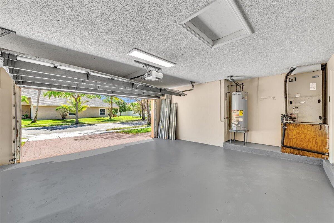
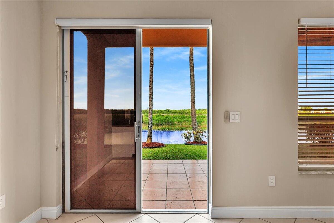
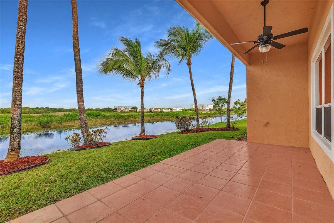
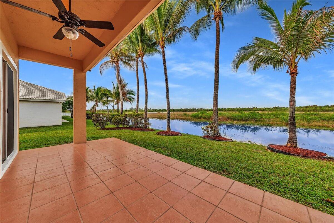
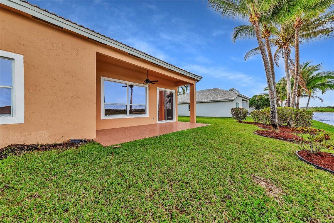
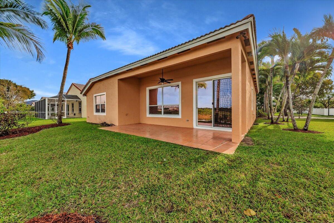
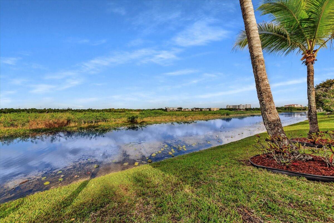
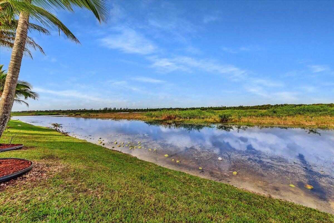
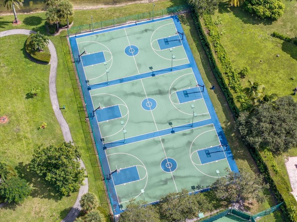
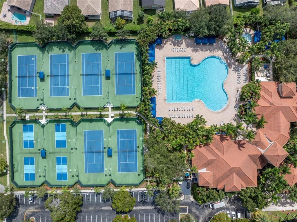
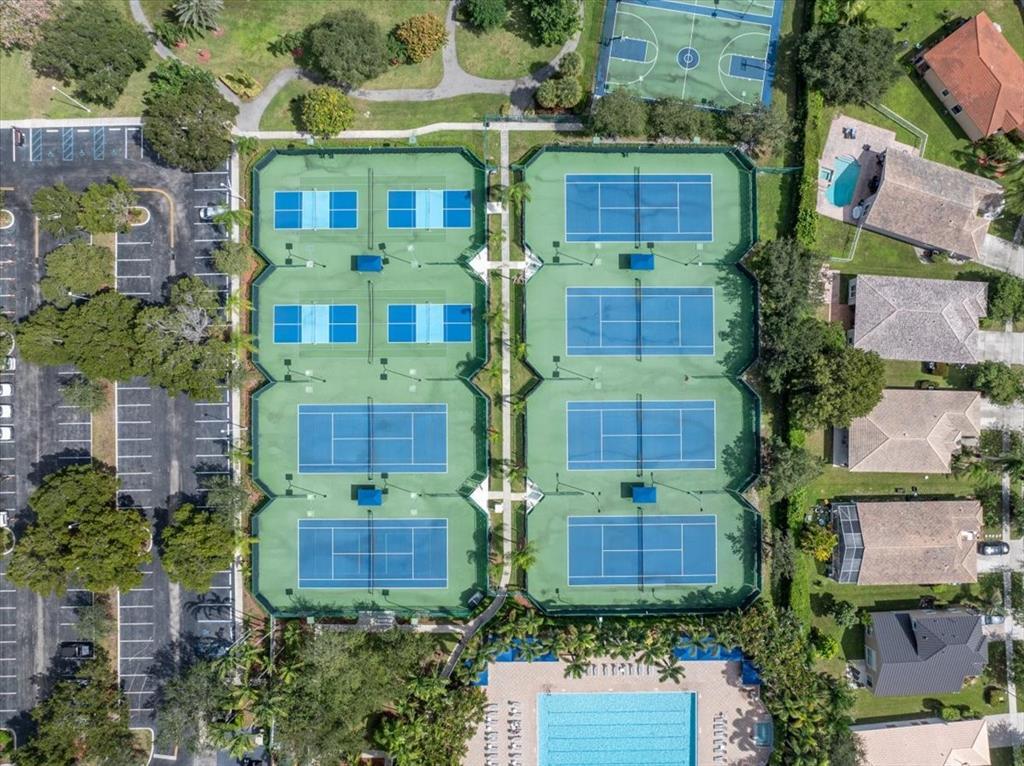
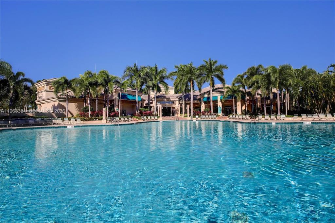
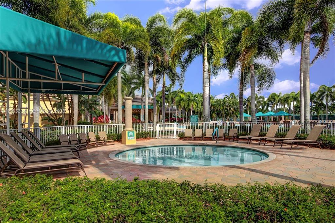
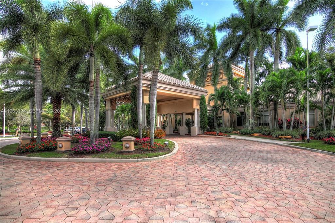
Beautifully maintained 3-bed, 2-bath residence with a 2-car garage, ideally located in the highly sought-after community of Pembroke Falls. This spacious and inviting floor plan offers abundant natural light, an expansive layout, and a well-appointed kitchen with a central island--perfect for everyday living and entertaining. Thoughtfully designed with custom closet systems and a generously sized primary suite complete with a large en-suite bath, this home combines comfort and functionality. Enjoy tranquil lake views from your private backyard. Pembroke Falls offers resort-style amenities including a state-of-the-art clubhouse, multiple pools, tennis courts, and more. The association fee includes cable & internet, along with the security and convenience of a 24-hour manned gated entrance,

3
beds

3
baths

1,889 Sq.Ft. LIVING AREA

7,840.8 Sq.Ft. lot

Michelle Athens

Michelle Athens

Features & Amenities

Interior

  • total bedrooms3
  • Total bathrooms3
  • full bathrooms2
  • half bathroom1
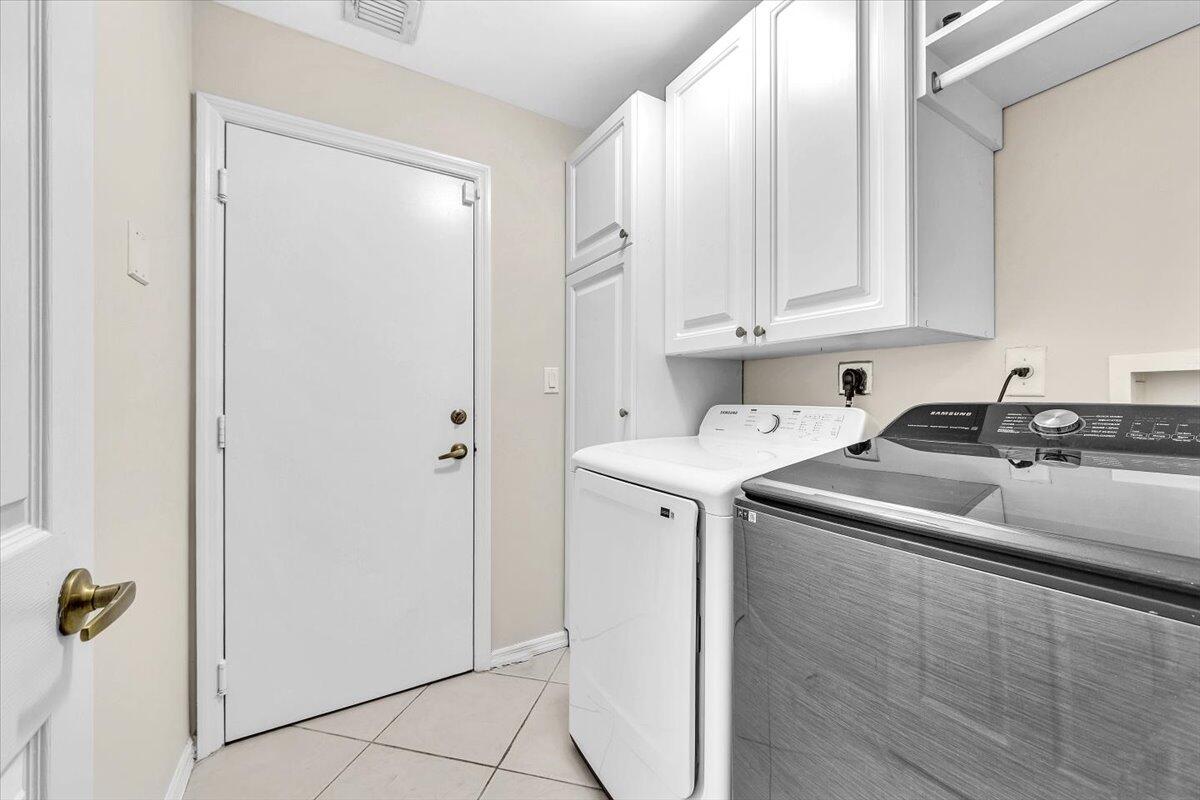
  • Laundry room Washer Hookup, Electric Dryer Hookup, Inside, Laundry Room, Washer Dryer Install Allowed
  • Flooring Laminate, Tile
  • APPLIANCES Dryer, Dishwasher, Gas Range, Gas Water Heater, Ice Maker, Microwave, Range, Refrigerator, Water Heater, Washer
  • other interior Features Breakfast Bar, Bathtub, Closet Cabinetry, Dual Sinks, Eat-in Kitchen, Family/Dining Room, Garden Tub/Roman Tub, High Ceilings, Kitchen Island, Living/Dining Room, Main Level Primary, Soaking Tub, Separate Shower, Vaulted Ceiling(s), Walk-In Closet(s)

Area & Lot

  • Status Sold
  • Date Sold May 27, 2026
  • Living Area1,889 Sq.Ft.
  • Total Area2,482 Sq.Ft.
  • Lot Area7,840.8 Sq.Ft.
  • MLS® IDB26013334
  • TypeResidential
  • YEAR BUILT2001
  • NeighborhoodPembroke Pines
  • Architecture StylesMediterranean, Ranch
  • Water FrontageCanal Access, Canal Front, Lake Front, Lake Privileges, Other, Pond
  • View DescriptionCanal, Garden, Lake, Pond, Water
  • Elementary SchoolLakeside
  • Middle SchoolWalter C. Young
  • High SchoolCharles W. Flanagan

Exterior

  • STORIES1
  • Garage Space2.0
  • water SourcePublic
  • utilitiesElectricity Available, Natural Gas Connected, Sewer Available, Water Connected
  • PoolAssociation
  • roofBarrel, Tile
  • lot featuresLandscaped, 1/4 Acre
  • parkingAttached, Driveway, Garage
  • HEAT TYPEElectric
  • AIR CONDITIONINGCentral Air, Ceiling Fan(s)
  • sewerPublic Sewer
  • Disability FeaturesNone
  • HOA AmenitiesBasketball Court, Clubhouse, Community Kitchen, Fitness Center, Maintenance Grounds, Gated, Management, Maintenance, Picnic Area, Playground, Pool, Security, Sidewalks, Tennis Court(s), Trail(s)
  • security FeaturesGated with Guard, Gated Community, Smoke Detector(s), Security Guard
  • other exterior FeaturesLighting, Outdoor Living Area

Financial

  • Sales Price$680,000
  • Real Estate Tax $12,526/yr
  • HOA $372/mo
  • Zoning (PUD)
View Virtual Tour

Pembroke Pines

Pembroke Pines is a residential neighborhood in Pembroke Pines, FL.

Explore

Work With Us

Partner with a team that values communication, flexibility, and personalized service at every step of your real estate journey.

Follow Me on Instagram