Leave a Message

Thank you for your message. We will be in touch with you shortly.

13702 NW 10th Court
13702 NW 10th Court
13702 NW 10th Court
13702 NW 10th Court
13702 NW 10th Court
13702 NW 10th Court
13702 NW 10th Court
13702 NW 10th Court
13702 NW 10th Court
13702 NW 10th Court
13702 NW 10th Court
13702 NW 10th Court
13702 NW 10th Court
13702 NW 10th Court
13702 NW 10th Court
13702 NW 10th Court
13702 NW 10th Court
13702 NW 10th Court
13702 NW 10th Court
13702 NW 10th Court
13702 NW 10th Court
13702 NW 10th Court
13702 NW 10th Court
13702 NW 10th Court
13702 NW 10th Court
13702 NW 10th Court
13702 NW 10th Court
13702 NW 10th Court
13702 NW 10th Court
13702 NW 10th Court
13702 NW 10th Court
13702 NW 10th Court
13702 NW 10th Court
13702 NW 10th Court
13702 NW 10th Court
13702 NW 10th Court
13702 NW 10th Court
13702 NW 10th Court
13702 NW 10th Court
13702 NW 10th Court
13702 NW 10th Court
13702 NW 10th Court
13702 NW 10th Court
13702 NW 10th Court
13702 NW 10th Court
13702 NW 10th Court
13702 NW 10th Court
13702 NW 10th Court
13702 NW 10th Court
13702 NW 10th Court
13702 NW 10th Court
13702 NW 10th Court
13702 NW 10th Court
13702 NW 10th Court
13702 NW 10th Court
13702 NW 10th Court
13702 NW 10th Court
13702 NW 10th Court
13702 NW 10th Court
13702 NW 10th Court
13702 NW 10th Court
13702 NW 10th Court
13702 NW 10th Court
13702 NW 10th Court
13702 NW 10th Court
13702 NW 10th Court
13702 NW 10th Court
13702 NW 10th Court
13702 NW 10th Court
13702 NW 10th Court
13702 NW 10th Court
SEE ALL PHOTOS
13702 NW 10th Court
13702 NW 10th Court
13702 NW 10th Court
13702 NW 10th Court
13702 NW 10th Court
13702 NW 10th Court
13702 NW 10th Court
13702 NW 10th Court
13702 NW 10th Court
13702 NW 10th Court
13702 NW 10th Court
13702 NW 10th Court
13702 NW 10th Court
13702 NW 10th Court
13702 NW 10th Court
13702 NW 10th Court
13702 NW 10th Court
13702 NW 10th Court
13702 NW 10th Court
13702 NW 10th Court
13702 NW 10th Court
13702 NW 10th Court
13702 NW 10th Court
13702 NW 10th Court
13702 NW 10th Court
13702 NW 10th Court
13702 NW 10th Court
13702 NW 10th Court
13702 NW 10th Court
13702 NW 10th Court
13702 NW 10th Court
13702 NW 10th Court
13702 NW 10th Court
13702 NW 10th Court
13702 NW 10th Court
13702 NW 10th Court
13702 NW 10th Court
13702 NW 10th Court
13702 NW 10th Court
13702 NW 10th Court
13702 NW 10th Court
13702 NW 10th Court
13702 NW 10th Court
13702 NW 10th Court
13702 NW 10th Court
13702 NW 10th Court
13702 NW 10th Court
13702 NW 10th Court
13702 NW 10th Court
13702 NW 10th Court
13702 NW 10th Court
13702 NW 10th Court
13702 NW 10th Court
13702 NW 10th Court
13702 NW 10th Court
13702 NW 10th Court
13702 NW 10th Court
13702 NW 10th Court
13702 NW 10th Court
13702 NW 10th Court
13702 NW 10th Court
13702 NW 10th Court
13702 NW 10th Court
13702 NW 10th Court
13702 NW 10th Court
13702 NW 10th Court
13702 NW 10th Court
13702 NW 10th Court
13702 NW 10th Court
13702 NW 10th Court
13702 NW 10th Court
Sold

13702 NW 10th Court

13702 NW 10th Court, Pembroke Pines, FL 33028

$1,010,000
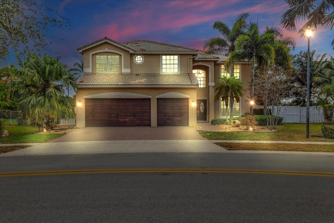
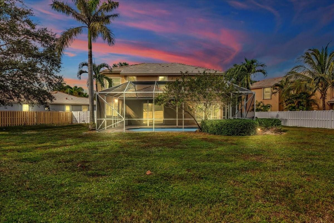
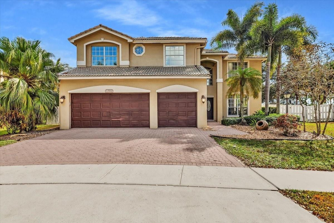
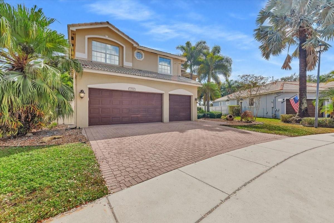
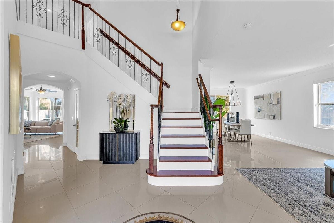
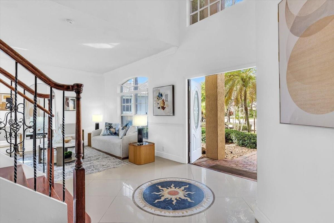
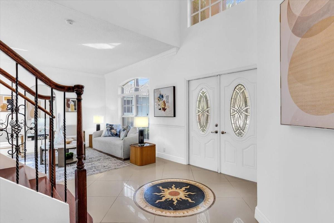
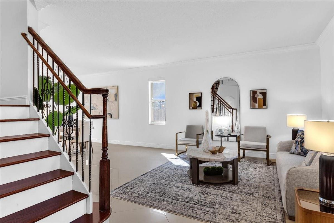
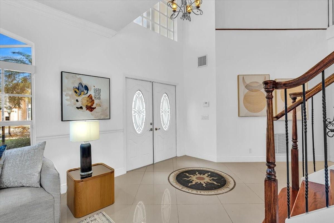
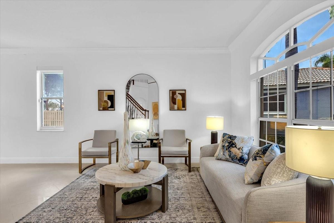
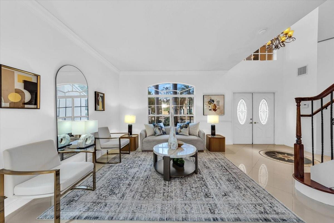
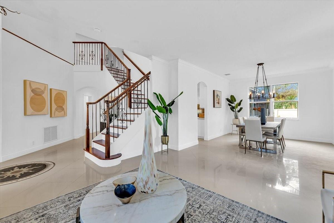
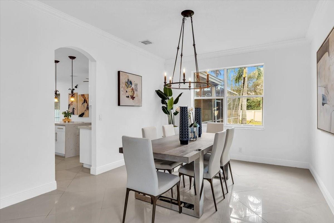
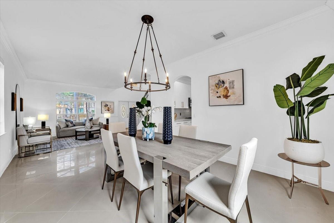
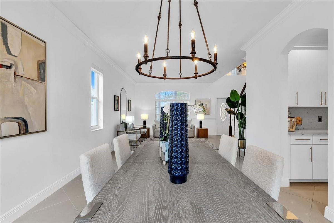
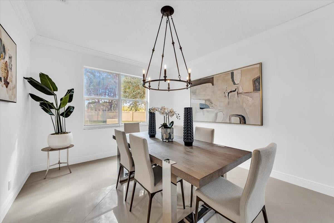
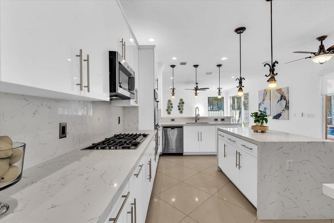
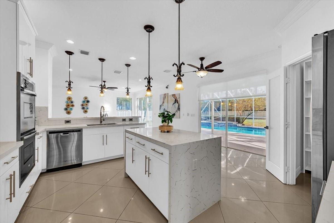
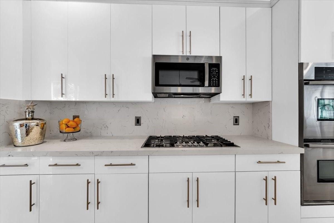
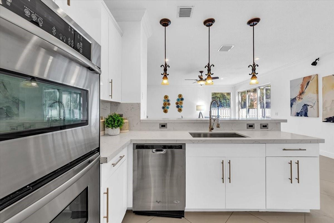
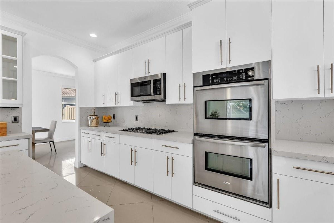
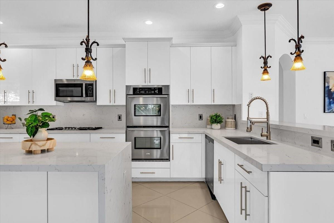
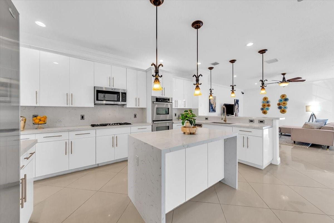
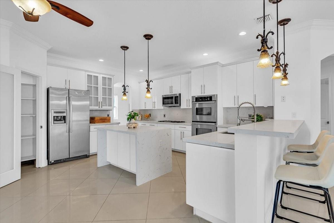
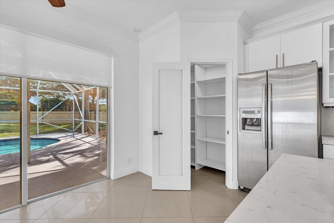
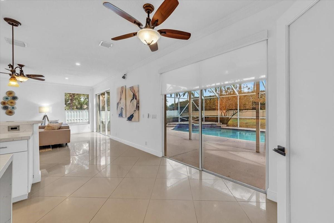
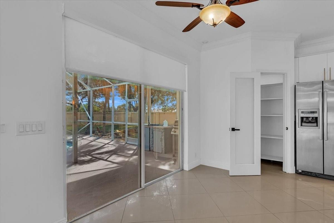
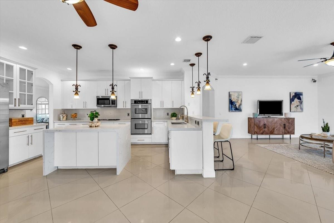
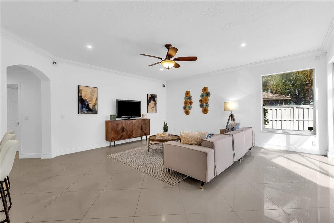
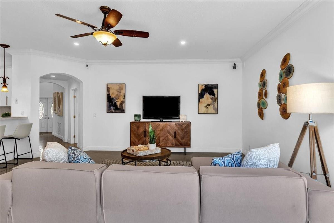
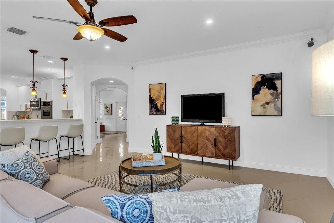
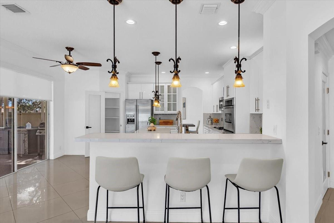
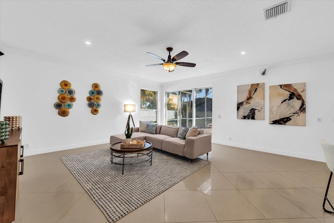
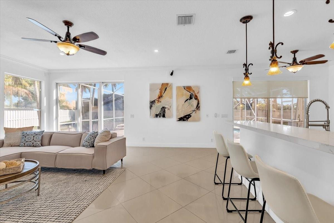
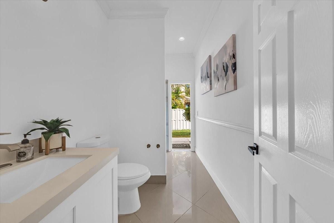
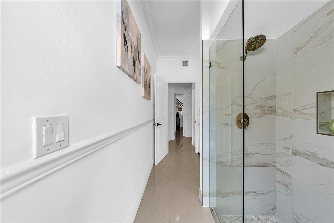
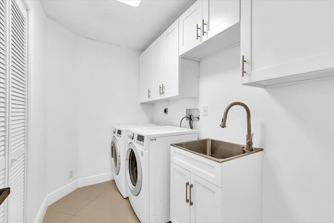
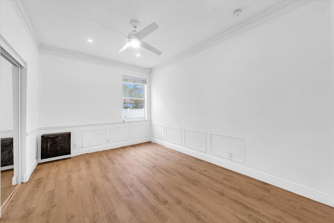
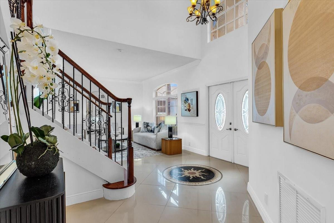
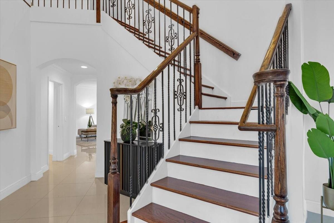
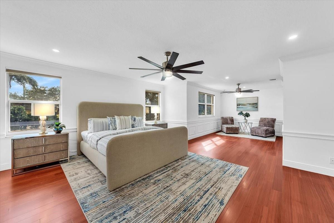
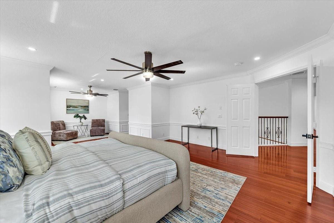
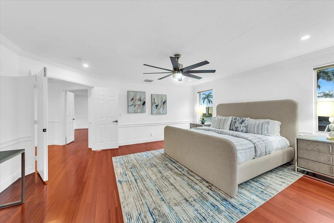
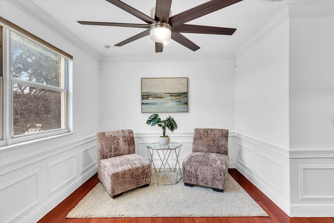
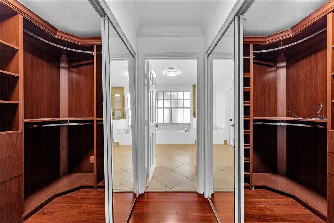
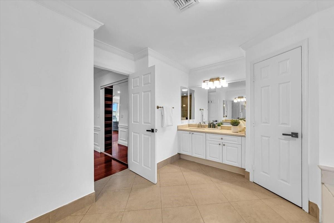
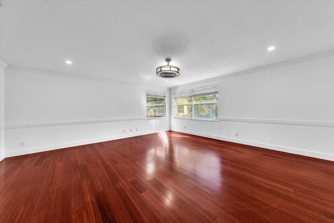
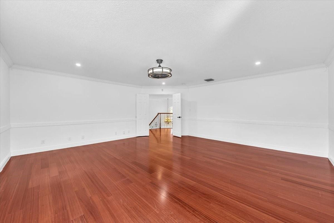
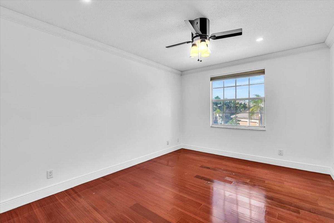
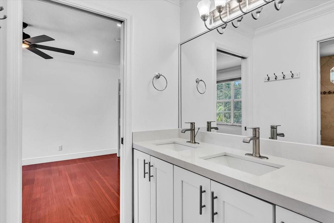
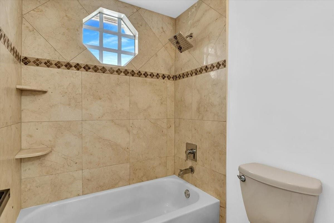
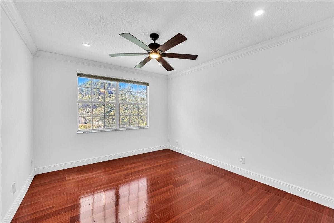
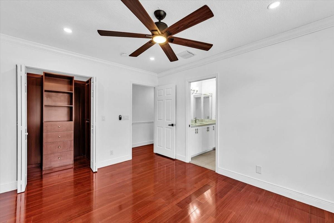
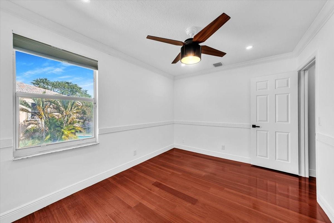
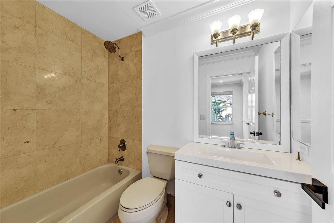
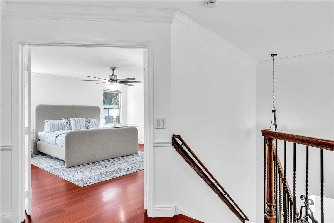
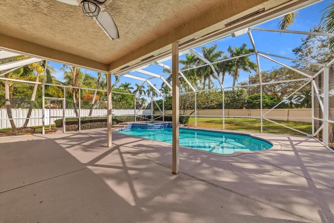
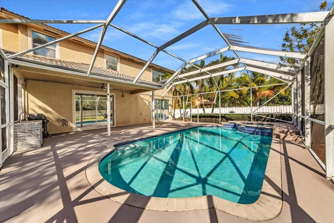
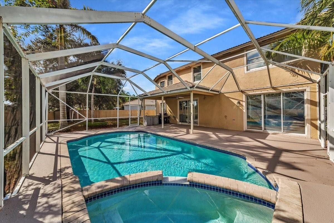
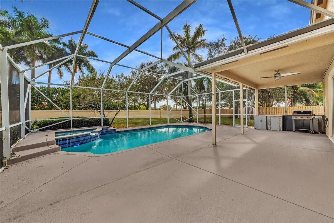
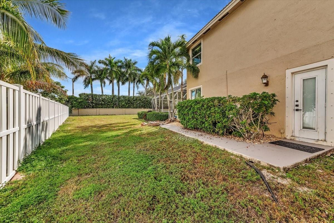
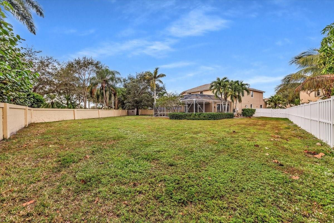
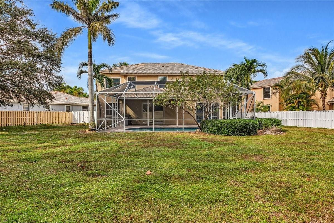
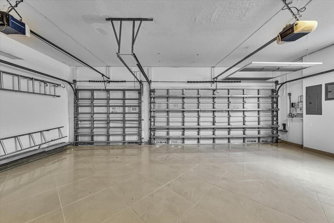
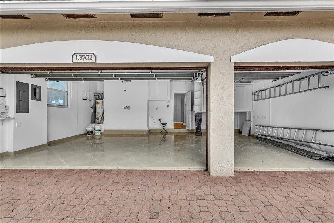
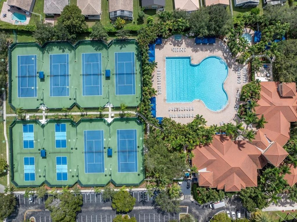
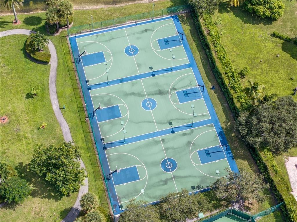
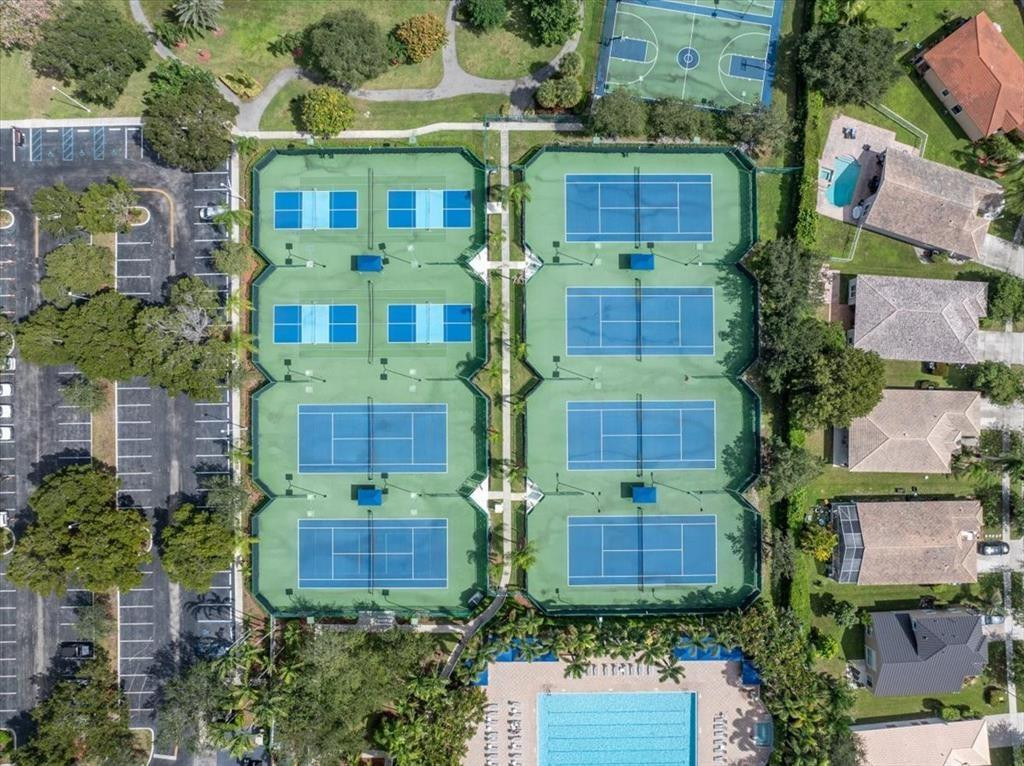
Stunning Grand Cayman model in Pembroke Falls, with a beautiful screened pool, built-in grill, and fenced backyard on an oversized lot--one of the biggest in the community! This grand estate features five bedrooms, four bathrooms, a three-car garage, custom closets, beautiful porcelain floors downstairs, complemented by wood floors upstairs. The upgraded kitchen is equipped w/ a double oven, modern white cabinets, a pantry room, and quartz countertops/backsplash, plus an island and snack counter adding to functionality. 1 bed and 1 full bath downstairs. Master suite with a sitting area and custom closets complete this majestic home. Located in a prestigious gated community with state-of-the-art recreation center, pool, tennis courts, clubhouse, pickleball, basketball, and much more.

5
beds

4
baths

3,541 Sq.Ft. LIVING AREA

15,105 Acres lot

Michelle Athens

Michelle Athens

Features & Amenities

Interior

  • total bedrooms5
  • Total bathrooms4
  • full bathrooms4
  • Laundry room Laundry Tub
  • Flooring Tile, Wood
  • APPLIANCES Dryer, Dishwasher, Electric Water Heater, Gas Range, Microwave, Refrigerator, Water Heater, Washer
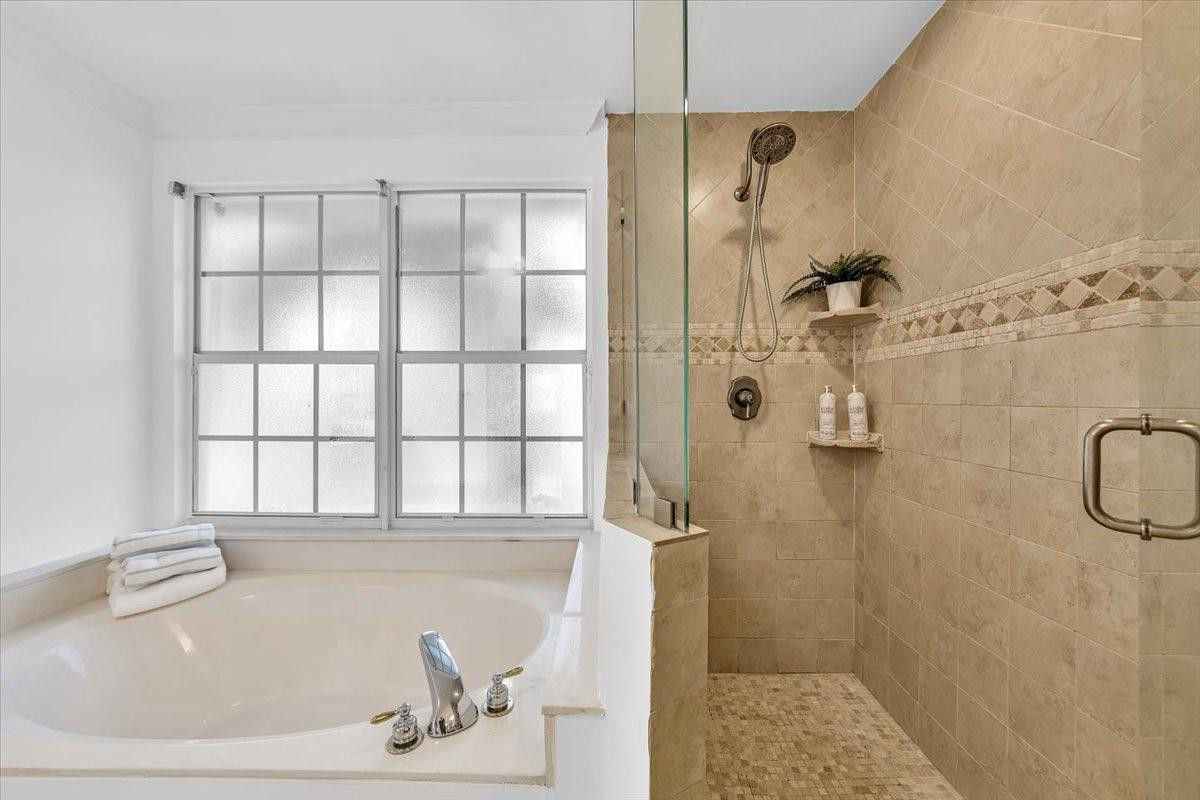
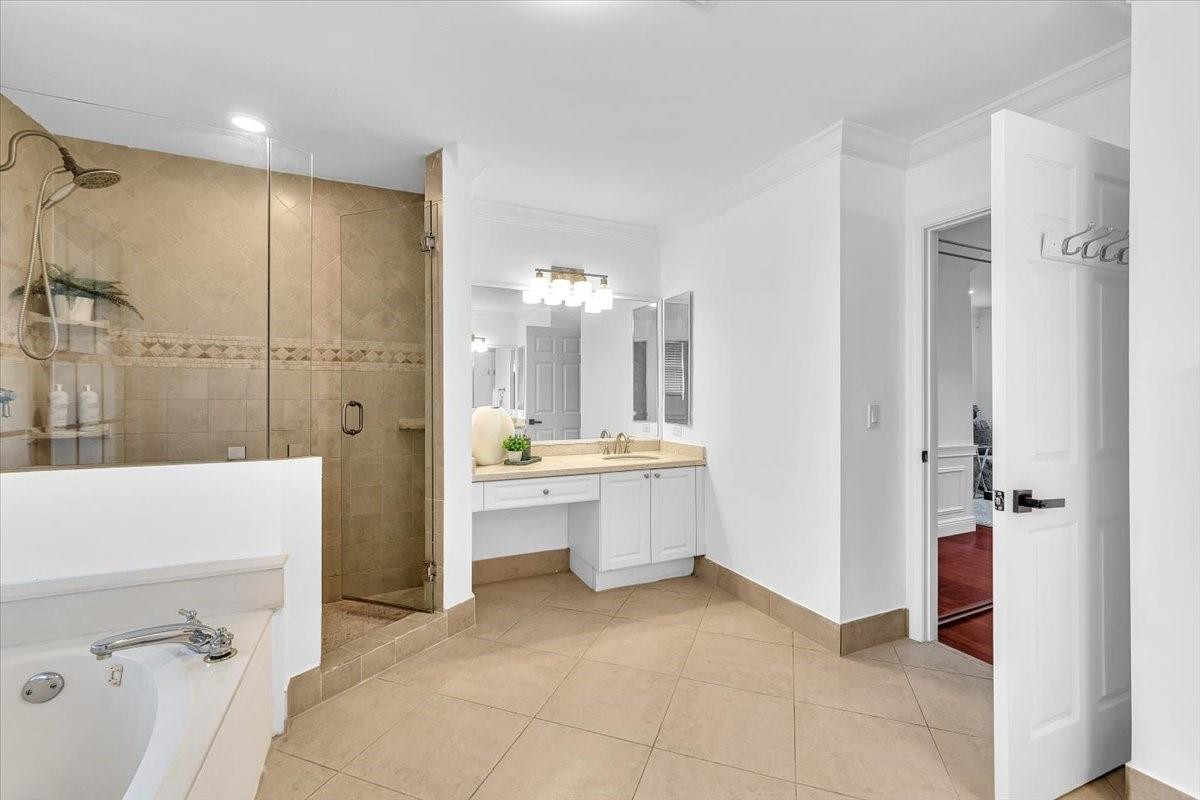
  • other interior Features Breakfast Bar, Built-in Features, Bathtub, Dining Area, Separate/Formal Dining Room, Dual Sinks, Entrance Foyer, Jetted Tub, Kitchen Island, Living/Dining Room, Main Level Primary, Pantry, Sitting Area in Primary, Soaking Tub, Separate Shower, Upper Level Primary, Walk-In Closet(s)

Area & Lot

  • Status Sold
  • Date Sold March 30, 2026
  • Living Area3,541 Sq.Ft.
  • Total Area3,541 Sq.Ft.
  • Lot Area15,105 Acres
  • MLS® IDF10539642
  • TypeResidential
  • YEAR BUILT2000
  • NeighborhoodPembroke Pines
  • Architecture StylesMediterranean
  • View DescriptionGarden, Other
  • Elementary SchoolLakeside
  • Middle SchoolWalter C. Young
  • High SchoolCharles W. Flanagan

Exterior

  • STORIES2
  • Garage Space3.0
  • water SourcePublic
  • PoolIn Ground, Private, Screen Enclosure, Association
  • roofBarrel
  • lot featuresOversized Lot, 1/4 to 1/2 Acre Lot
  • parkingAttached, Covered, Driveway, Garage
  • HEAT TYPECentral, Electric
  • AIR CONDITIONINGCentral Air, Ceiling Fan(s), Electric
  • sewerPublic Sewer
  • HOA AmenitiesClubhouse, Pool, Spa/Hot Tub
  • security FeaturesGated Community
  • other exterior FeaturesBuilt-in Barbecue, Barbecue, Outdoor Living Area, Porch

Financial

  • Sales Price$1,010,000
  • Real Estate Tax $17,219/yr
  • HOA $375/mo
  • Zoning PUD
View Virtual Tour

Pembroke Pines

Pembroke Pines is a residential neighborhood in Pembroke Pines, FL.

Explore

Work With Us

Partner with a team that values communication, flexibility, and personalized service at every step of your real estate journey.

Follow Me on Instagram